


Quick-Plan – Professional, reliable technical drawings delivered quickly
Quick-Plan, based in Montreal, supports Canadian and international companies in creating accurate, consistent, and standards-compliant drawings, even in urgent situations.
We manage your entire project, so you don’t have to worry about subcontracting.
A practical solution to urgent business needs
Many companies lack the internal resources to quickly produce reliable drawings.
While AI tools can generate drafts, they often contain technical inconsistencies and manufacturing errors, making them difficult to use.
Quick-Plan provides expert-produced technical drawings, ready for use in production, construction, or client approval.

Our areas of expertise in technical drawing
A design office, a single point of contact
Quick-Plan handles your entire project, from initial analysis to final delivery. Each area follows a rigorous methodology: needs analysis, solution definition, execution, verification, and on-time delivery.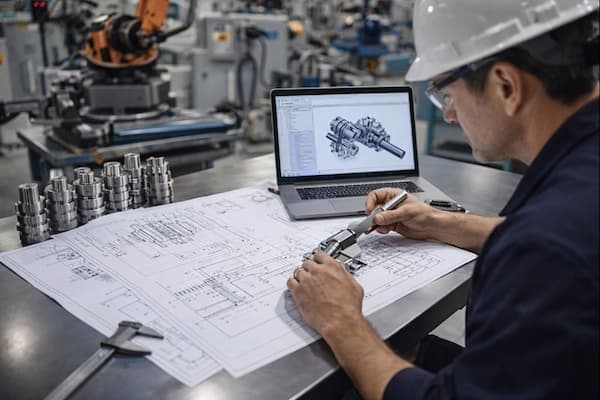
Industrial and manufacturing drafting
For your industrial projects:
-
Accurate analysis of your needs
-
Definition of the appropriate solution
-
Creation of professional drawings
-
Feasibility verification
-
On-time delivery
Types of drawings: manufacturing drafting, assembly drawings, fabrication drawings, industrial products.
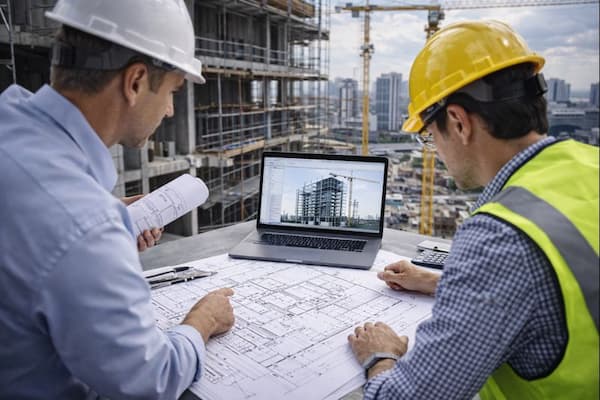
Architectural, building, and civil engineering drafting
For your construction or infrastructure projects:
-
Needs analysis
-
Definition of the appropriate solution
-
Creation of professional drawings
-
Feasibility verification and compliance with standards
-
On-time delivery
Types of drawings: architectural drafting, building, civil engineering, electrical installations.
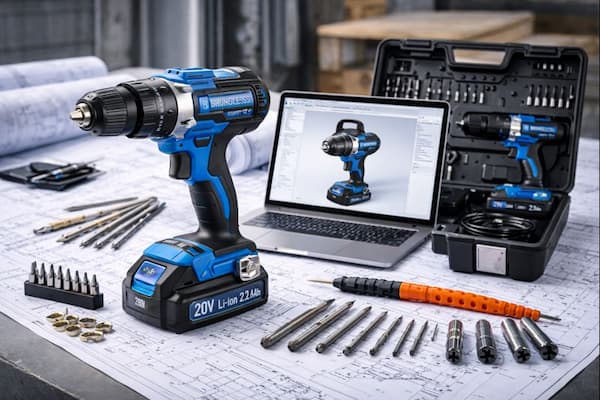
Reverse engineering and product support
For your existing products or new ideas:
-
Product or concept analysis
-
Definition of the technical solution
-
Creation of usable technical drawings
-
Full consistency verification
-
On-time delivery
Types of projects: reverse engineering, product support from idea to fully usable technical drawings.
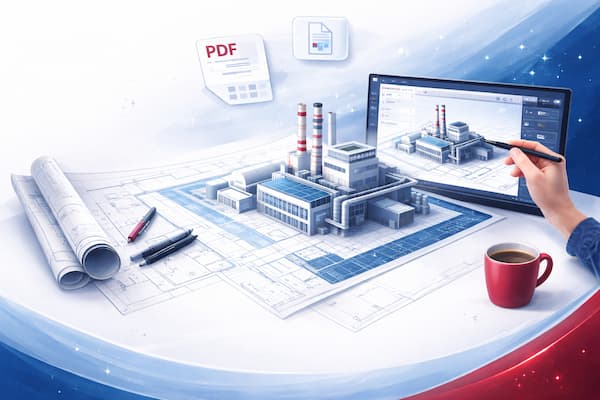
Conversion of paper or PDF drawings into 3D
For projects requiring the updating of older drawings, Quick-Plan offers to convert your old paper or PDF plans into precise 3D models, ready for production and maintenance.
-
Analysis of existing drawings
-
Accurate 3D conversion and modeling
-
Feasibility verification
-
Fast delivery of 3D models
Types of projects: Updating industrial drawings, conversion of architectural plans, modeling for maintenance.
How it works
You share your requirements with us
We prepare the quote and validate the solution
We produce and deliver your plans
Why choose Quick-Plan?
-
Standards-compliant drawings, ready for immediate use
-
Fast turnaround, even for urgent projects
-
Complete confidentiality of your files and information
-
Design office based in Montreal, Canada, specialized in technical and industrial drafting
-
A reliable professional alternative to AI-generated drawings
Who is it for?
-
Industrial SMEs
-
Manufacturers and subcontractors
-
Engineering firms
-
Construction industry professionals
-
Startups and innovative projects
-
Companies with occasional or urgent technical drawing needs